The heritage in the Fabbriceria’s care
Architecture
From the great dome to the intimate spaces of the crypt, every part of the Cathedral invites a closer look. For the Fabbriceria, understanding this architecture is the first step in caring for it.
A centre and a route
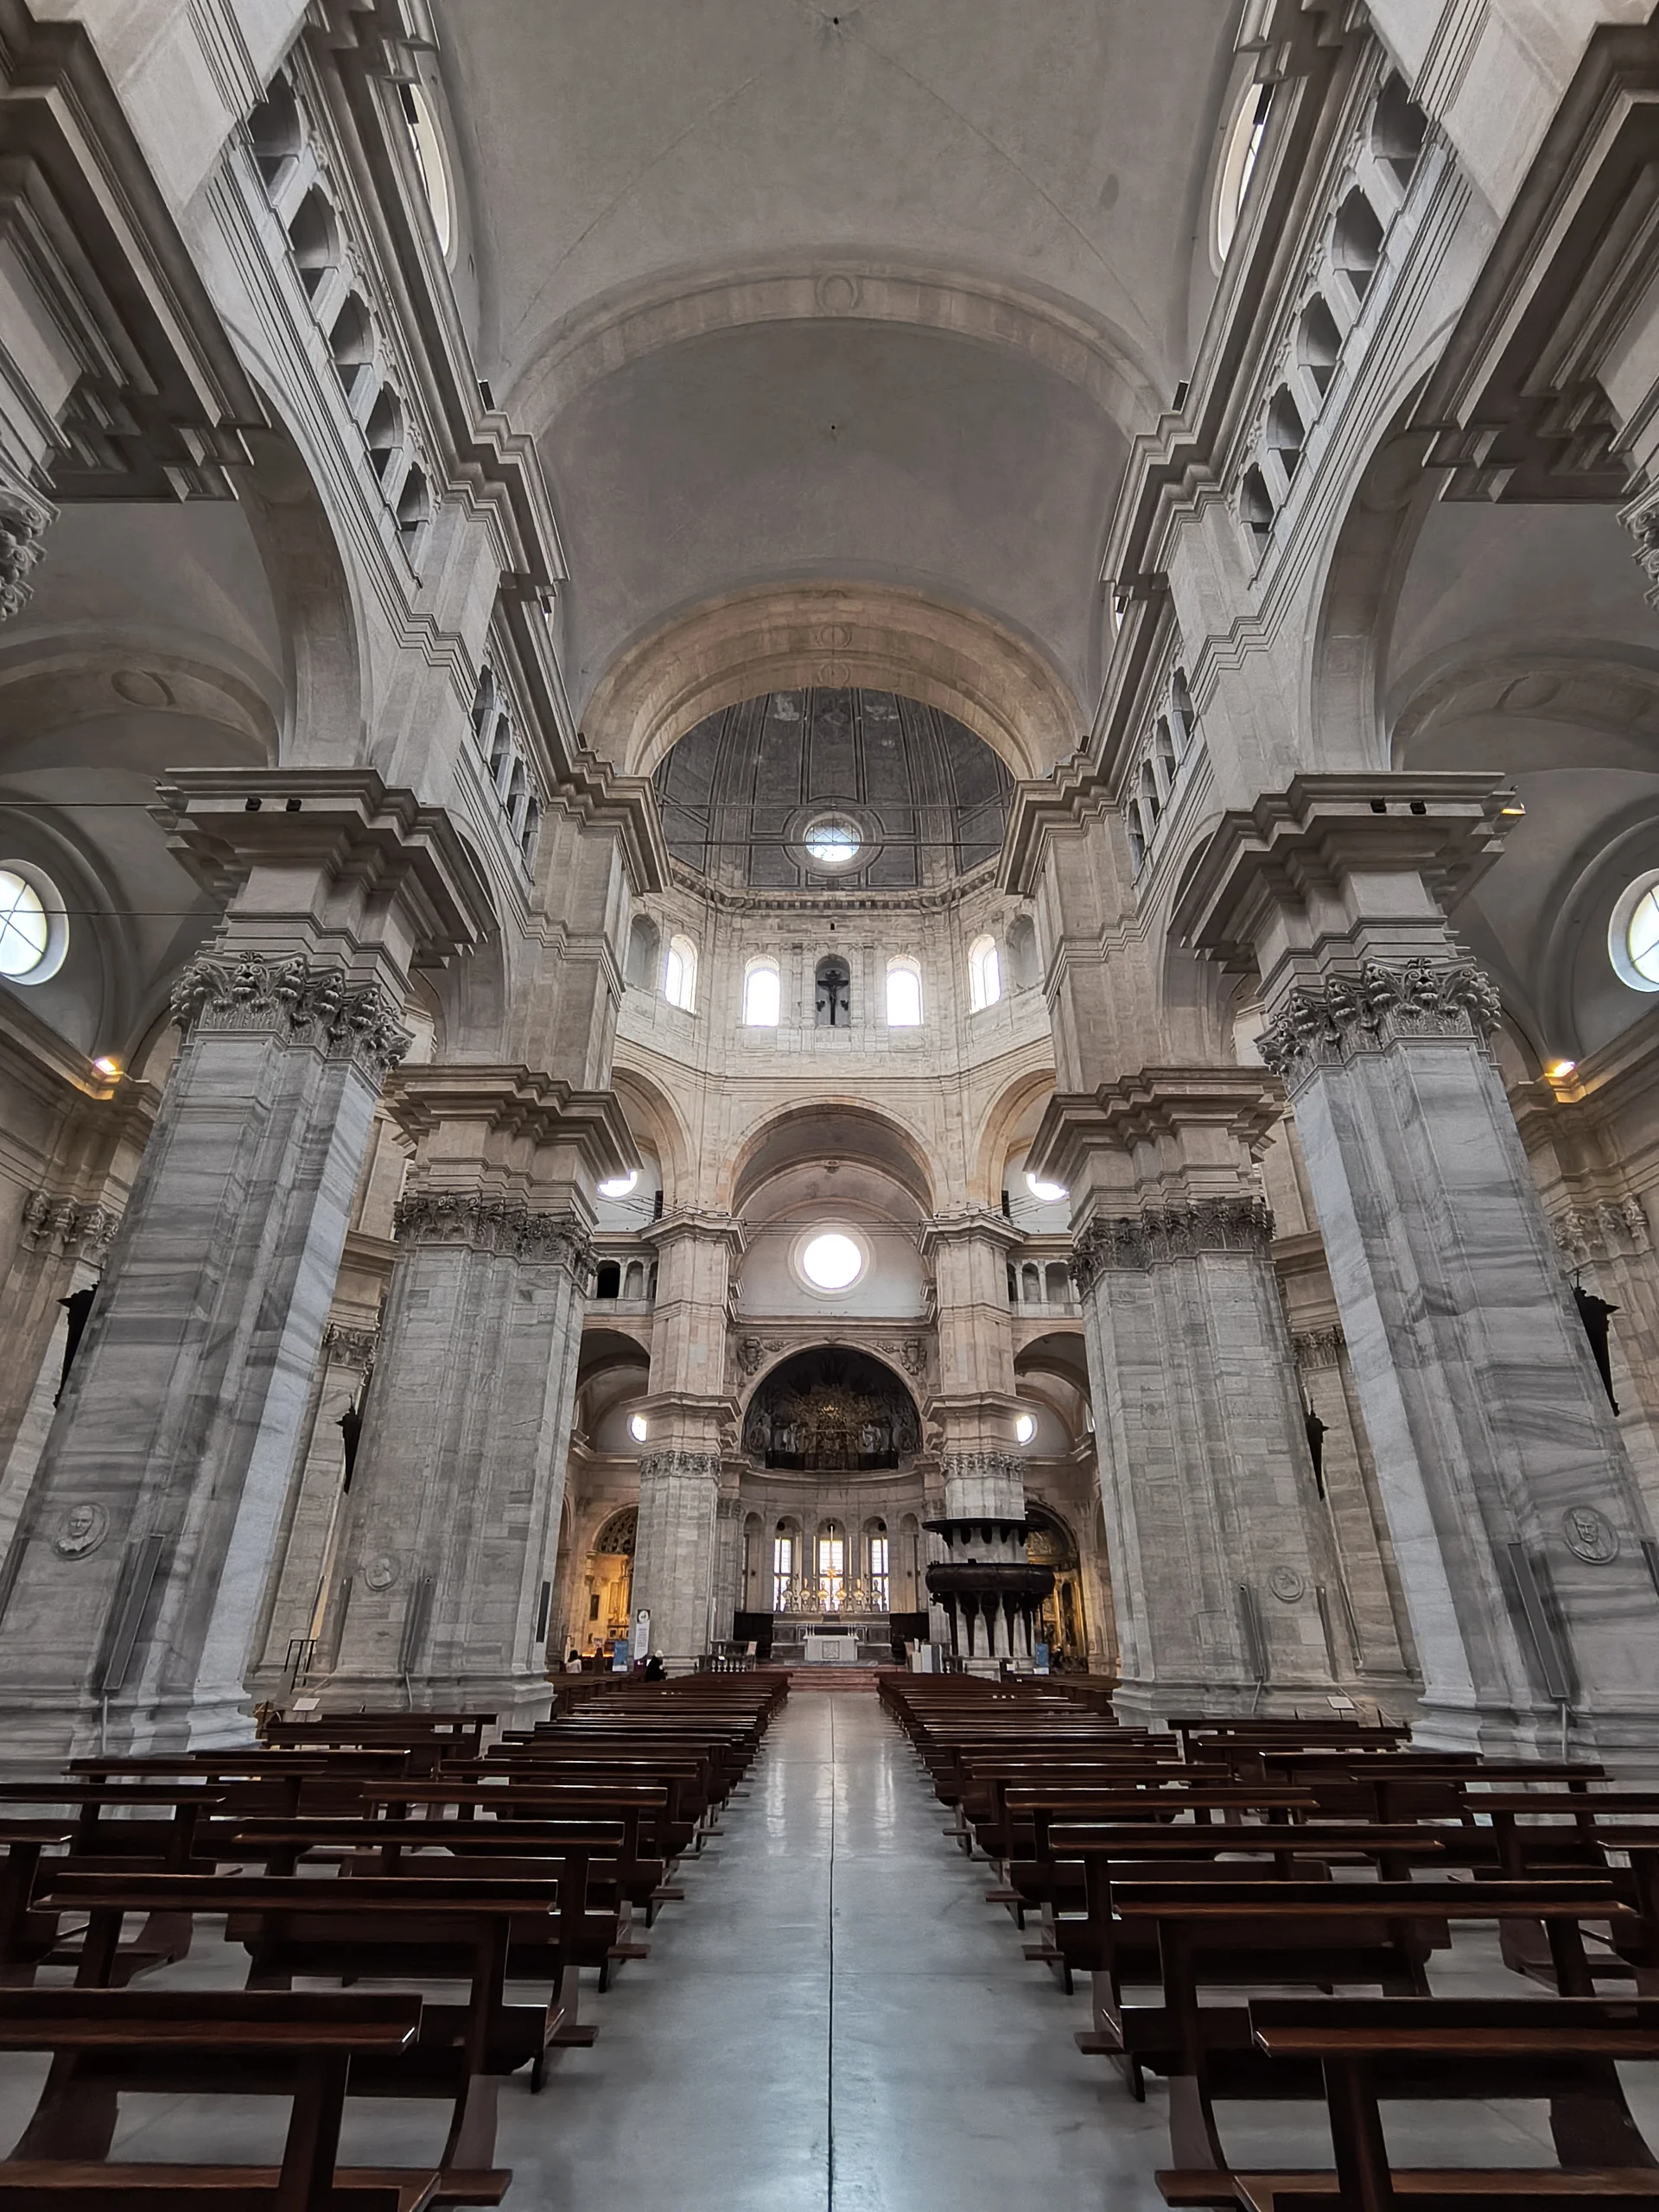
The plan connects the great space beneath the dome with the arms of the church. The entrance arm extends further than the others: the cross-shaped layout combines a strong centre with a sense of movement towards it.
The central nave, side aisles and chapels offer different scales within one building. Moving through it means shifting attention from the whole to its details and recognising the relationships between them.
The dome: structure and light
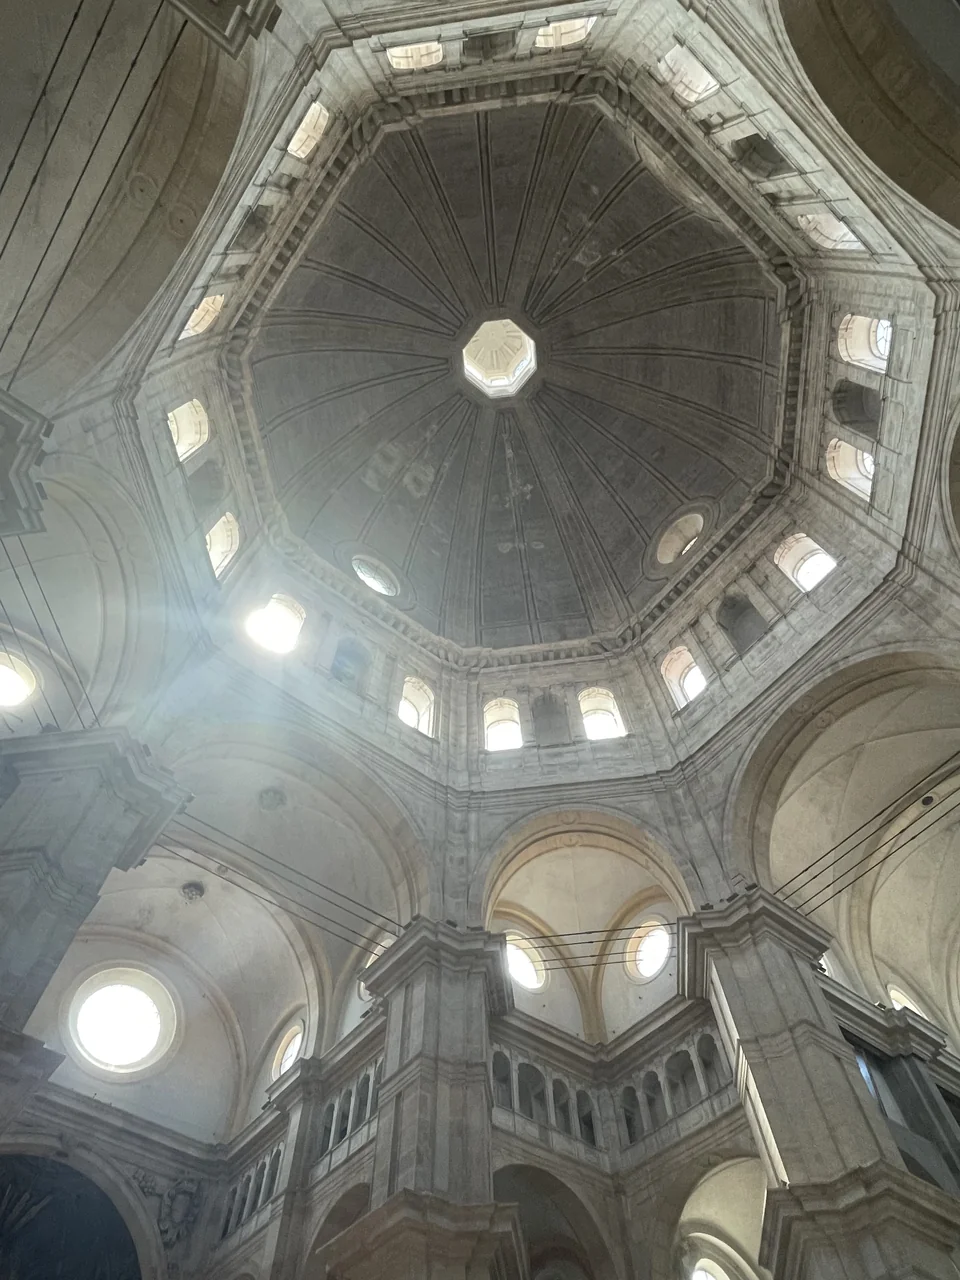
Eight great pillars support the dome through its octagonal drum, the structure rising above the centre of the church. Galleries and windows articulate its vertical form.
The eye can follow this rhythm from the supports towards the light entering from above. It is a way of understanding the architectural form together with the structure that makes it possible.
Nave and chancel
Arches and pillars mark out the nave and aisles. The sequence of bays leads towards the chancel, lit by tall windows; in the apse, the painted decoration converges on the image of the Assumption.
Capitals, marble surfaces and galleries belong to different phases of construction. Their variety is part of the building’s history: conserving it means respecting the traces of work carried out over time.
The exterior
The brick façade, with its marble elements and galleries, retains the character of a building whose external cladding was never completed. Its divisions reflect the arrangement of the nave and aisles inside.
From Via Riboldi, the view of the dome and surrounding volumes reveals another dimension of the monument: its relationship with the city.
The scale of the crypt
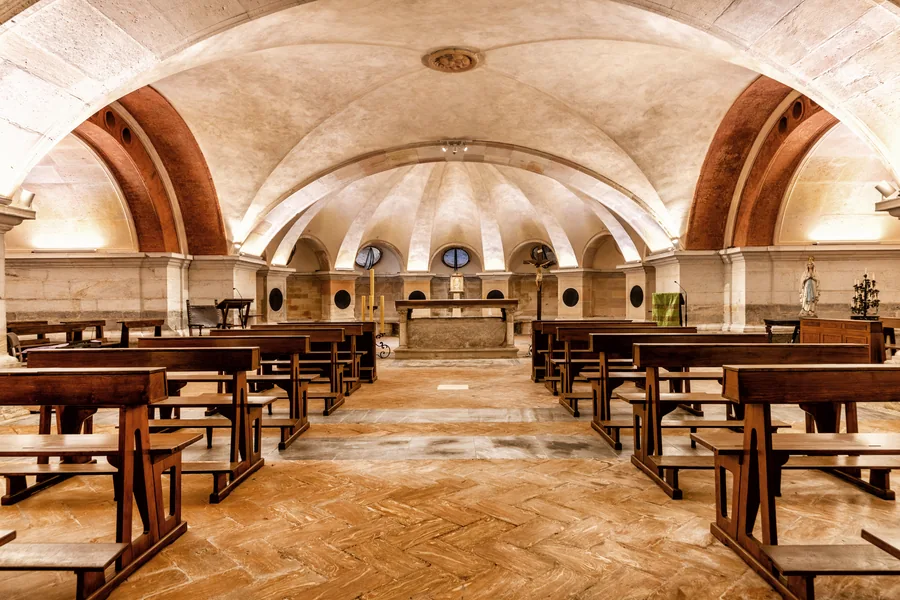
In the Bramante Crypt, columns, arches and vaults define a more intimate space. The contrast with the great interior above reveals the range of architectural experiences within the Cathedral.
Its restoration is complete. Our dedicated page presents archive photographs and its position within the complex: a first example of the connection between understanding and conservation at the heart of the Fabbriceria’s story.
Two different experiences of space