Discovering heritage through its care
The Bramante Crypt
Beneath the Cathedral, an intimate architecture of columns, arches and vaults. The crypt’s restoration is complete: discover this space through images preserved by the Fabbriceria.
A different sense of space
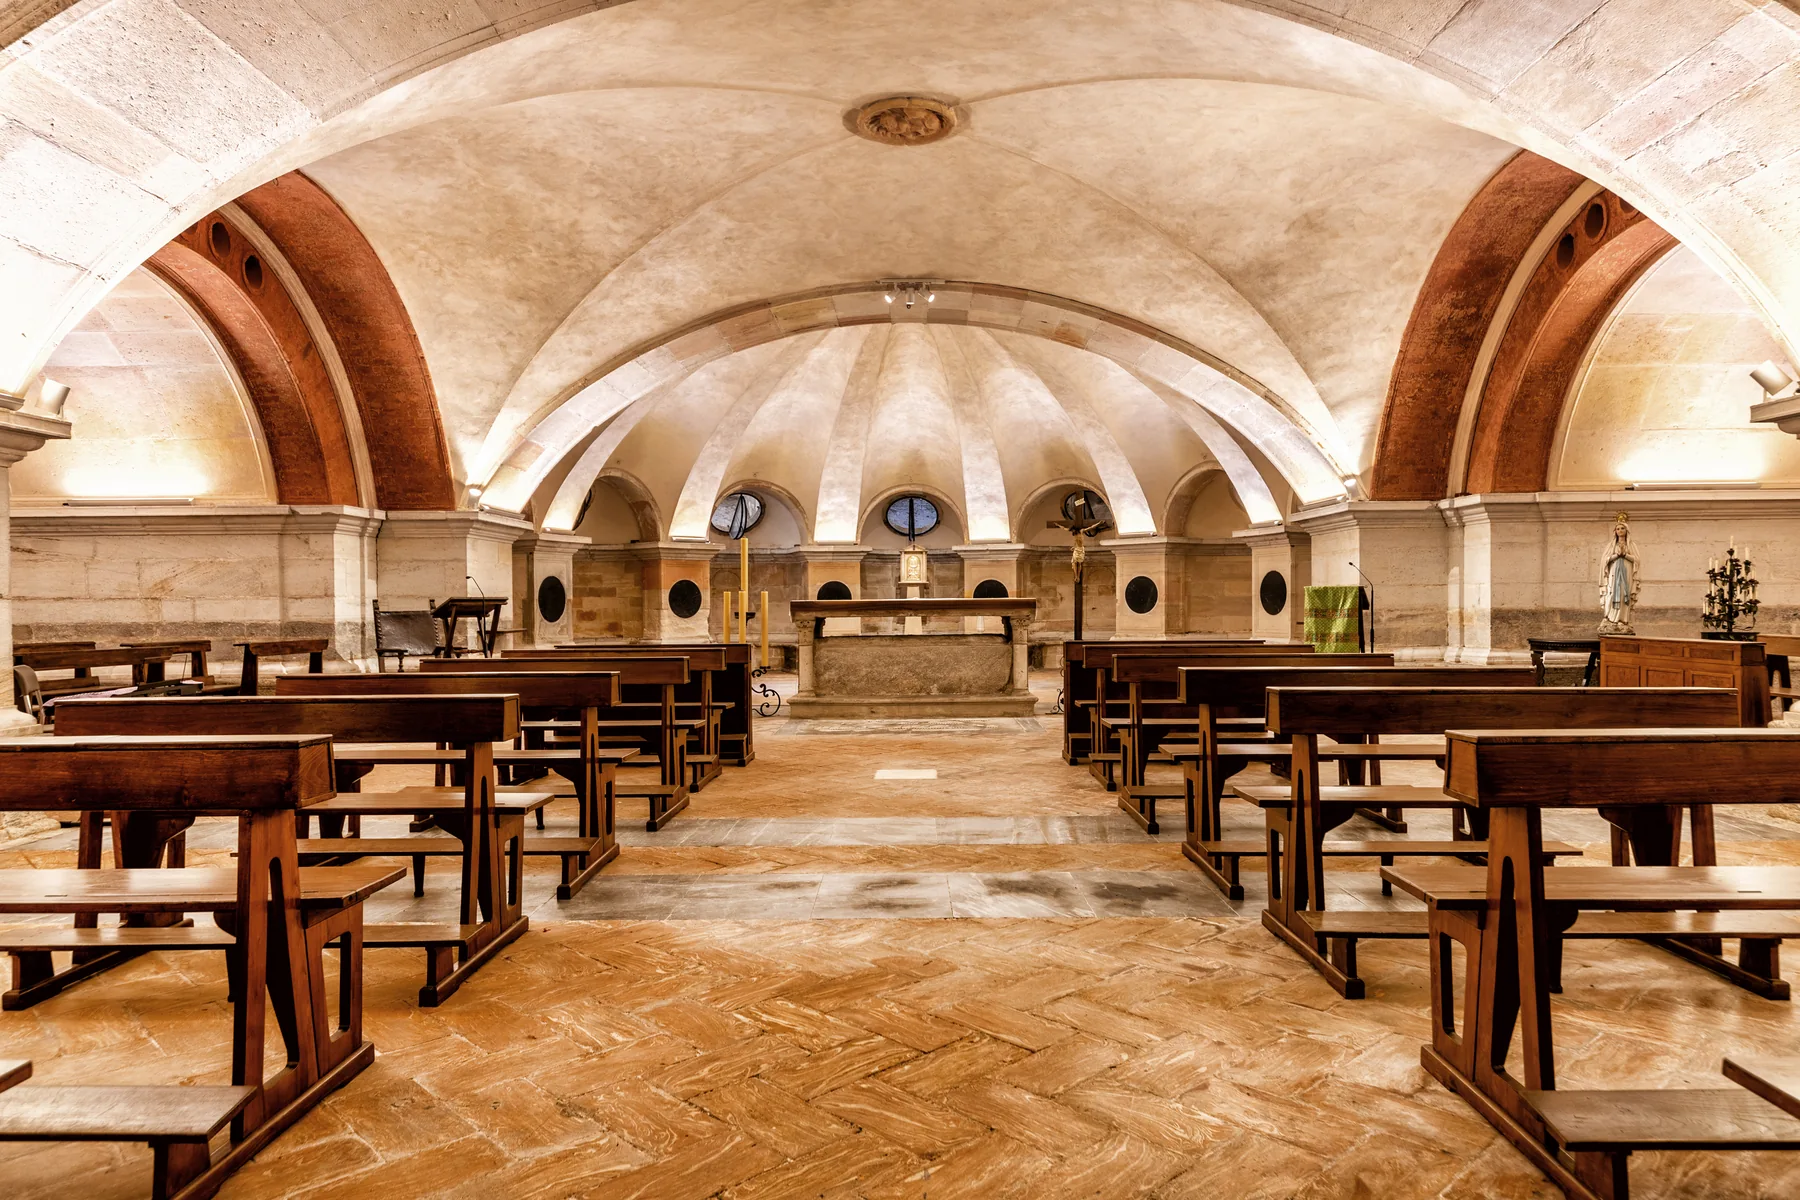
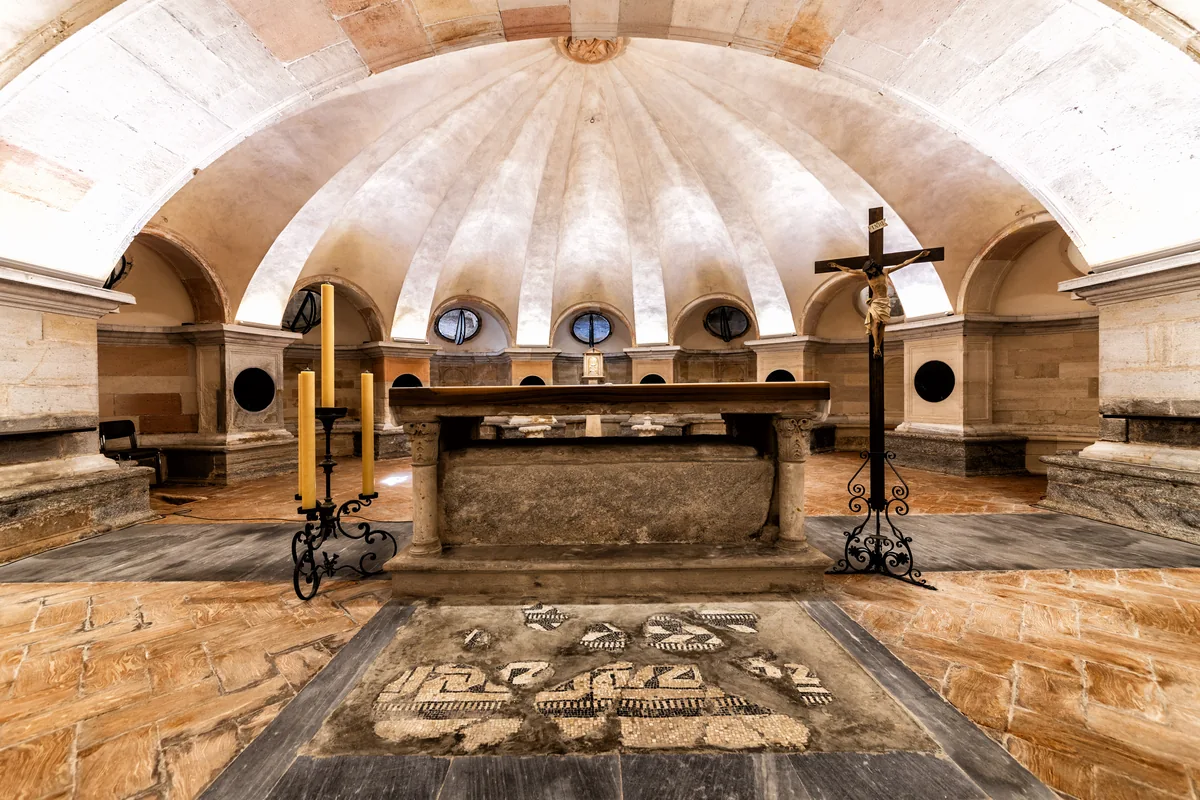
In these views of the crypt, the height of the nave gives way to a more intimate rhythm. Stone columns define the space, while arches and vaults bring the architecture closer to the eye.
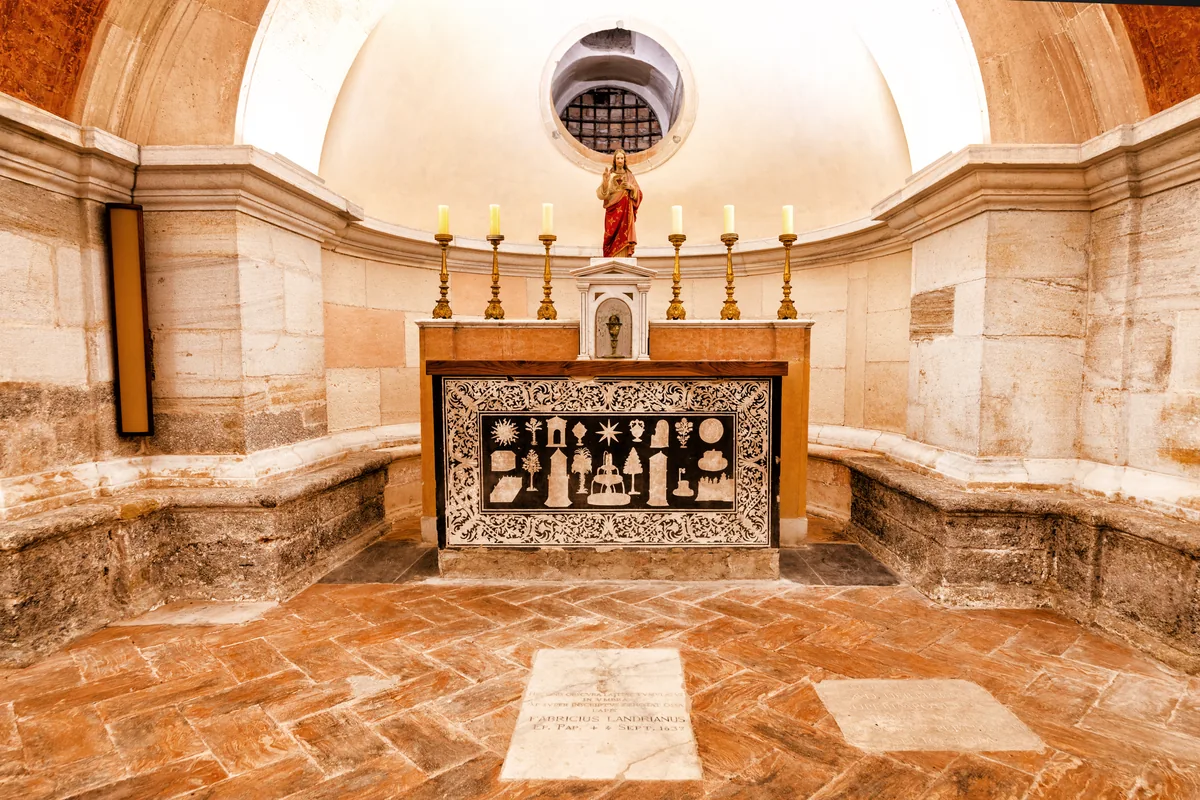
The altar, crucifix and details of the surfaces emerge within this setting. They invite a closer look at the materials and proportions, as well as the space as a whole.
A completed restoration
The crypt is part of the history of the Cathedral’s conservation preserved by the Fabbriceria. Its completed restoration brings one of the monument’s most intimate spaces into the story of its care.
The photographs presented here come from the archive of the Fabbriceria’s previous website. They document the space and do not represent a before-and-after comparison of the restoration.
Archive photographs
A closer look
Reading the spaces beneath the Cathedral
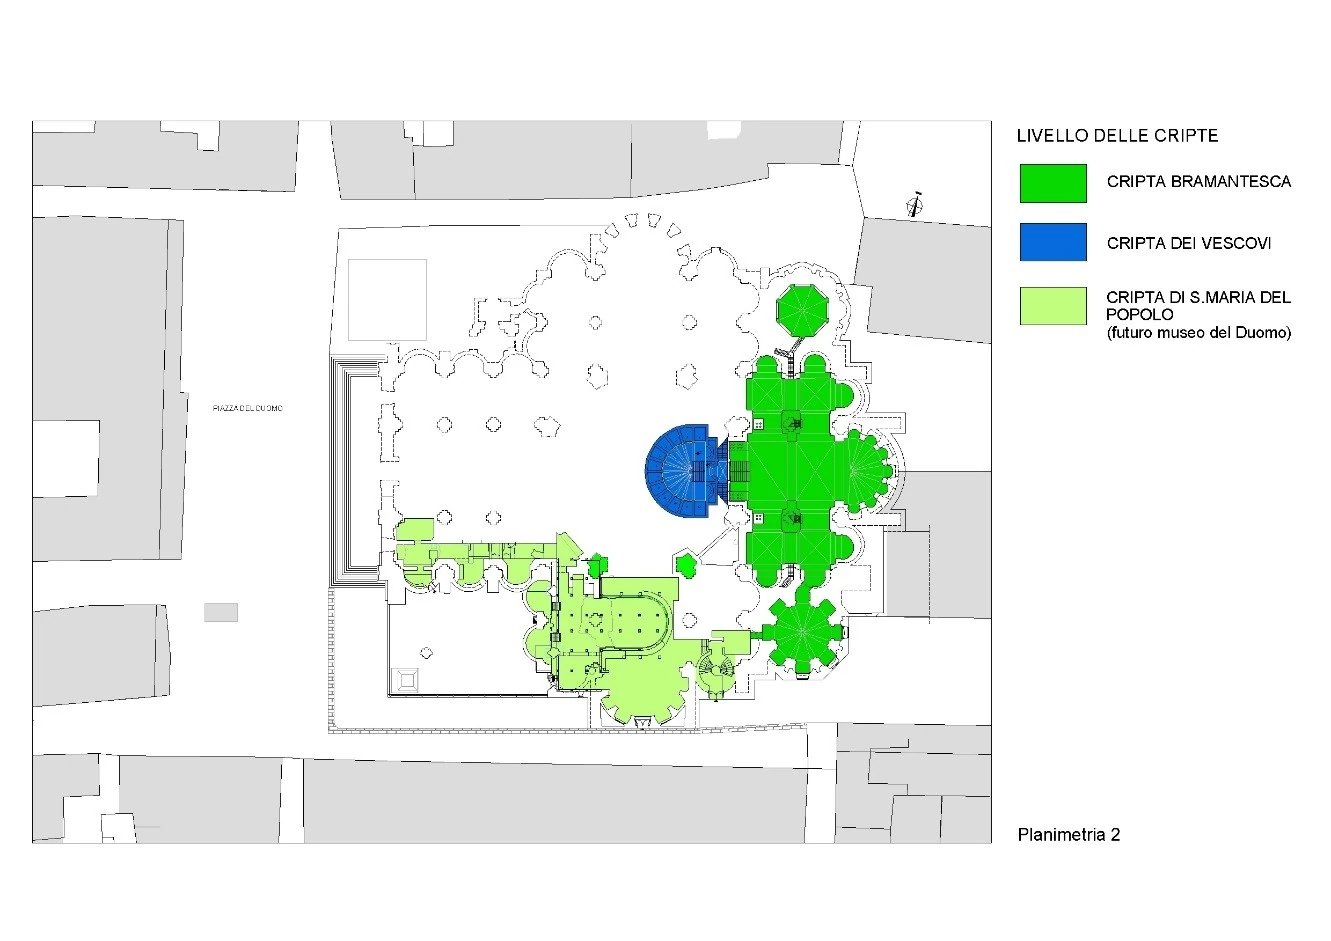
This archive plan distinguishes the Bramante Crypt, shown in dark green, from the Bishops’ Crypt and the Romanesque crypt of Santa Maria del Popolo. These are separate spaces: this page focuses on the Bramante Crypt.
View the larger plan